

Fire separation for existing timber floors, fitted from above between the joists. The ceiling below stays exactly as it is, which makes it the right answer for listed buildings, period conversions and anywhere the plasterwork matters.
Send us your drawings How it works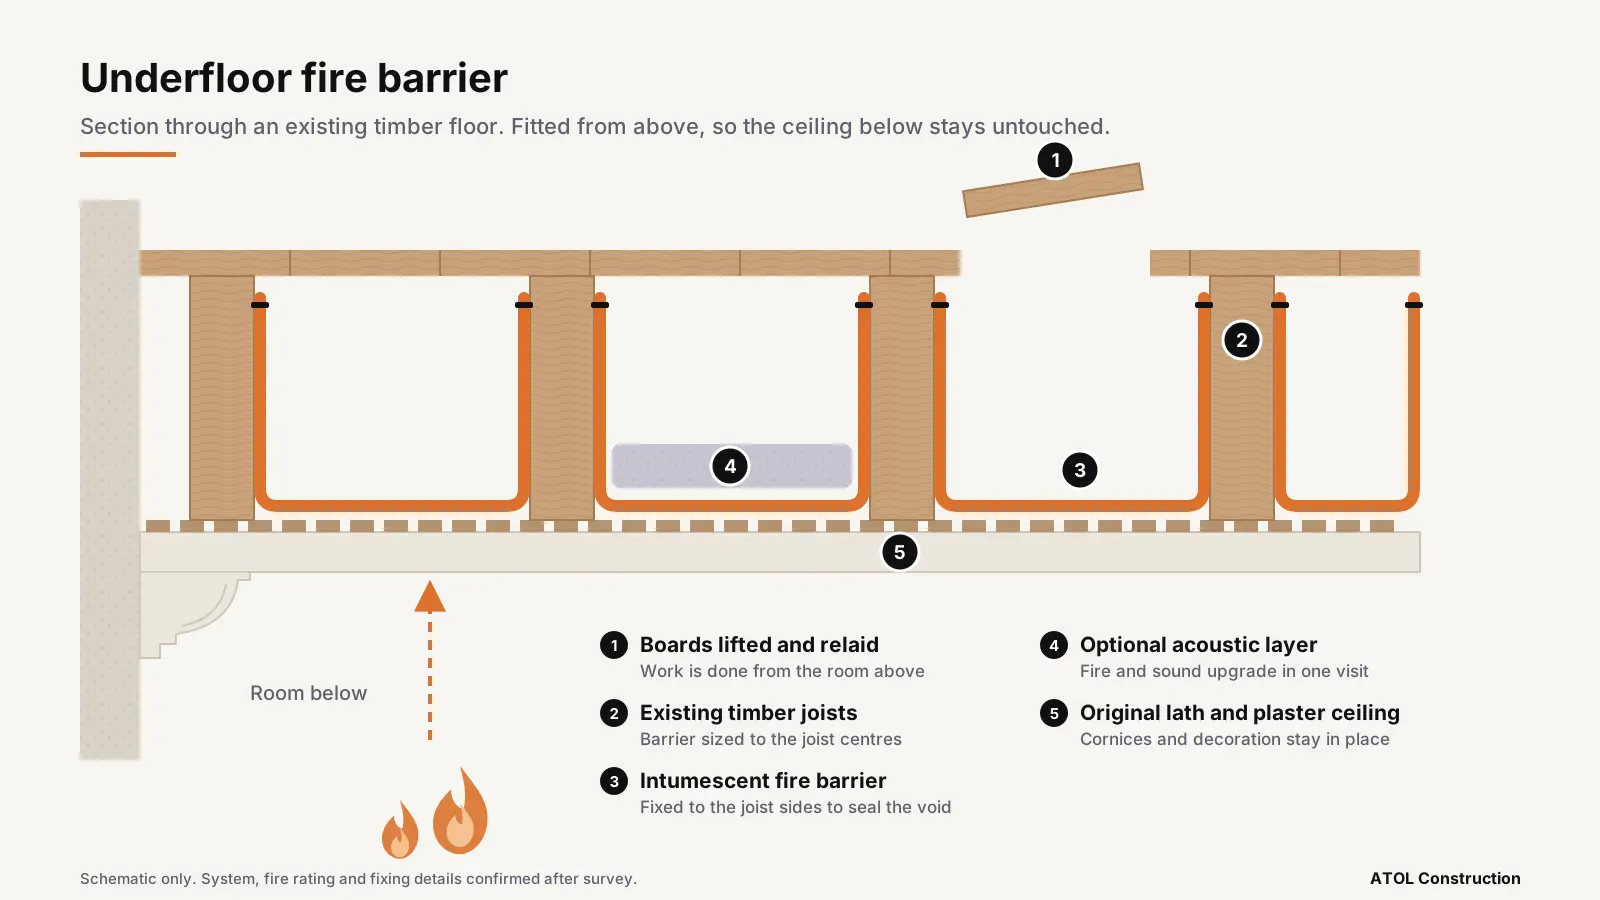
Why upgrade from above?
When a house becomes flats, a hotel changes layout, or a floor needs to separate two uses, the floor usually needs a fire rating it was never built with. The conventional fix is to take down the ceiling and board it. In a listed or period building that means losing original lath and plaster, cornices and decorative ceilings, and it often won’t get past the conservation officer.
An underfloor fire barrier does the job from the other side. We lift the floorboards, fit an intumescent barrier into each joist bay, seal it to the joists and relay the boards. Nothing below is disturbed, so the room underneath can stay in use while we work.
- Upgrades existing timber floors to 30 or 60 minutes, depending on the system and the existing construction
- Leaves lath and plaster ceilings, cornices and decoration untouched
- Sized to your joist centres, including the irregular spacing common in older buildings
- Optional acoustic layer, so fire and sound separation are improved in one visit
- Installed, photographed and certified by ATOL
How we install it
- SurveyWe check the joist sizes and centres, the ceiling below, services in the void and the fire rating the floor needs to achieve.
- SpecificationWe select a tested barrier system to suit the rating and the construction, and can supply the information you need for building control and listed building consent.
- Lift and fitBoards are lifted carefully and numbered. The barrier is laid into each bay and fixed to the joist sides so it closes off the void.
- Seal penetrationsPipes, cables and other services passing through the floor are fire stopped so the barrier is not bypassed.
- Relay and certifyBoards go back down and you receive photographs and certification for the completed installation.
Where it is used
Listed buildings
Fire separation without removing historic ceilings, so the upgrade sits comfortably with listed building consent.
Flat conversions and maisonettes
Separating floors between dwellings when a house is split into flats or a maisonette is created.
Hotels and HMOs
Upgrading floors between rooms and escape routes with minimal disruption to the rooms below.
Change of use
Bringing existing floors up to the rating a new use requires, often flagged in a fire risk assessment.
Heritage experience
ATOL has carried out passive fire protection in some of the most sensitive buildings in the country, where the fabric matters as much as the fire rating. Underfloor barriers are one of the ways we upgrade historic buildings without damaging what makes them special.
See more of our work on listed buildings and English Heritage projects, or read about our fire barriers and fire curtains for loft and ceiling voids.
Frequently asked questions
What is an underfloor fire barrier?
It is an intumescent barrier fitted between the joists of a timber floor, beneath the floorboards. It closes off the floor void and improves the fire resistance of the floor, without any work to the ceiling below.
Do you need to take the ceiling down?
No. The barrier is installed from the room above by lifting the floorboards, so lath and plaster ceilings, cornices and decorative plasterwork stay in place.
What fire rating can it achieve?
Typically 30 or 60 minutes, depending on the barrier system and the existing floor construction. We confirm the achievable rating after surveying the floor.
Is it suitable for a listed building?
Yes. Because the historic ceiling is left untouched it is often the preferred approach for listed buildings. Works to a listed building may still need listed building consent, and we can provide the technical information for your application.
Does it help with sound as well?
It can. An acoustic layer can be added within the same installation, improving sound separation between floors at the same time as the fire upgrade.
Which areas do you cover?
We work across London, Kent and the South East, and on larger heritage projects further afield.
Got drawings? Get a price.
Send us your drawings, steel schedule or area take-off and we will come back with a priced quotation. On-site and off-site application, firestopping, fire doors and surveys across London, Dubai and Europe.
